Exclusive
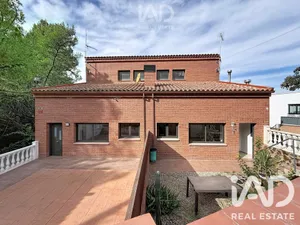
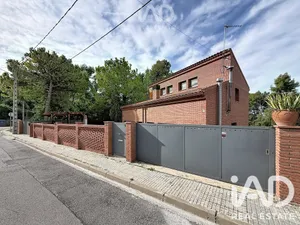
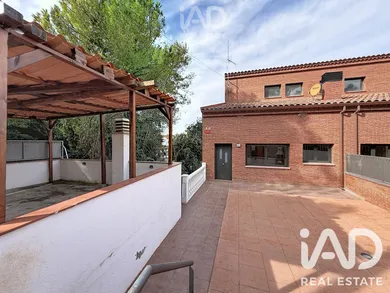
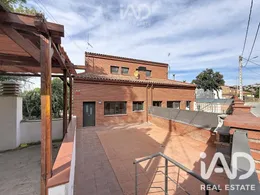
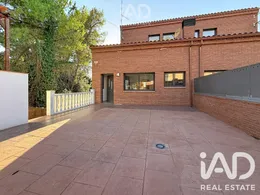
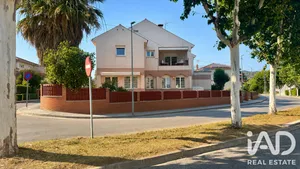
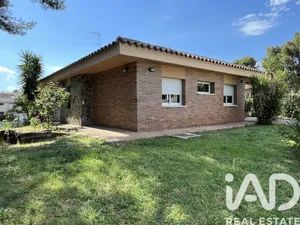
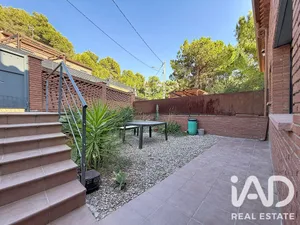
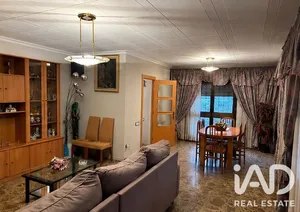
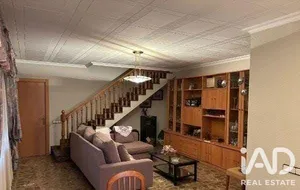
SEMI-DETACHED HOUSE WITH LARGE TERRACE, GARDEN AND MULTIPURPOSE ROOM IN CAN PALET DE VISTA ALEGRE We present to you exclusively this bright semi-detached house, built in 2009 and in good condition, with three bedrooms, three bathrooms one per floor, a large paved terrace, exclusive-use garden and outdoor parking space for two vehicles within the property. The property has 148.40 m² built and 120.49 m² usable according to the Registry, distributed across three floors. According to the habitability certificate, it has 69.27 m² of usable living space, plus a spacious multipurpose room of approximately 45 m² and other complementary spaces. One of the main strengths of this property is its outdoor area, particularly well utilized, with a large paved front terrace that provides ample space and multiple uses. MAIN FLOOR A comfortable and bright floor, designed for everyday living: • Large paved front terrace with barbecue. • Outdoor parking space for two vehicles, with access via sliding door. • Entrance hall. • Welcoming and bright living room of approximately 17 m². • Separate kitchen. • One double bedroom of 13 m². • One full bathroom with bathtub. • Laundry area. Thanks to its windows and orientation, the main rooms receive abundant natural light and maintain good visual connection with the exterior. FIRST FLOOR Primarily designed for rest: • Two exterior bedrooms with south-facing orientation. • One full bathroom with shower. • Access to an open mezzanine. The mezzanine, built above the kitchen area, provides additional space that can be used as a study, reading corner, rest area or storage. BASEMENT FLOOR One of the great added values of the property is its multipurpose room of approximately 45 m², a spacious and versatile space with large windows, full bathroom with shower and direct access to the garden. It can easily be adapted as a family room, games area, gym, office, study, workspace or leisure area. OUTDOOR AREA It features a large paved front terrace, spacious and comfortable, allowing you to create different environments: rest area, outdoor dining or space to enjoy the outdoors. Additionally, it includes: • Parking space for two vehicles. • Exclusive-use rear garden, with green area. • Direct access to the exterior from the property. • Independent utility room, where the boiler and heating oil tank are located. A very bright property, exterior-facing and with well-utilized spaces, ideal for those seeking tranquility, outdoor areas and versatile rooms to adapt to your family's needs. REGISTRATION STATUS The property is part of a two-family building. From a registration standpoint, an undivided 50% participation of the property is transferred, with exclusive-use rights to House B and the outdoor area assigned to this property. The registration documentation will be available to interested buyers. Should you require mortgage financing, we recommend providing this documentation to the financial institution from the outset so they can properly assess the transaction. DOCUMENTARY INFORMATION Habitability certificate: CHB05713926001. TRANSPARENCY AND EXPENSES The sale price does not include taxes or expenses derived from the purchase and sale transaction. Real estate intermediation fees are included in the price and are assumed by the seller. Do not miss this opportunity. Contact us today for more information or to arrange a viewing!
Ref: 1080146
Others informations
Energy performance diagnosis
181 kWh/m².year
Greenhouse gas emission index
41 kgCO2/m².year
Contact
* Mandatory field
The data you provide is processed by iad España as the data controller in order to process and follow up your request. You have the right to access, rectify, oppose, delete, limit and port your data. To learn more about the processing of your data by iad España and your rights, please consult the Privacy policy.
Similar properties
Nearby towns
Others property types in Terrassa