Semi-detached house in Tírig


Description
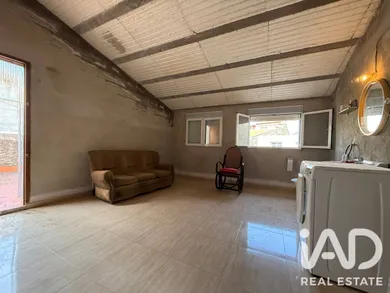
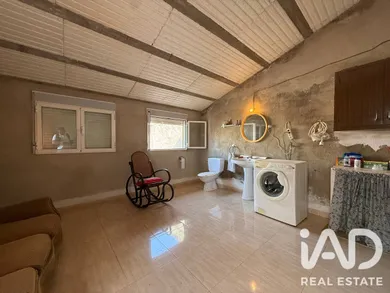
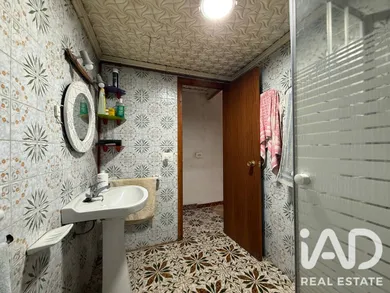
Large townhouse in the center of Tirig to renovate | 300 m² built + 80 m² garage/workshop Are you looking for a large house in the center of a village and want to completely renovate it to your liking? This property in Tirig offers space, location, and many possibilities to create a unique home. The house has approximately 300 m² of built space, distributed across 3 floors, and currently requires a comprehensive renovation of approximately 90%. Precisely for this reason, it is a particularly interesting property for those who want to design and transform a home from scratch, taking advantage of its spacious dimensions and current layout as a starting point. Inside you will find: 5 bedrooms, ideal for creating bedrooms, office, guest rooms, or even adapting some spaces for other uses. 2 bathrooms, with the possibility of modernizing them and redistributing spaces during the renovation. Living room, perfect as the main living area. Dining room, with enough space to create a welcoming area for family gatherings and friends. Kitchen, ready to become one of the star spaces of the renovation. Terrace, an outdoor space perfect for enjoying meals, gatherings, or moments of peace. Balcony, which brings light and connection with the village surroundings. Three floors, which allow you to perfectly separate day areas, rest areas, and other spaces according to the project you want to carry out. 80 m² additional garage and workshop space One of the great added values of this property is its approximately 80 m² space currently used as a workshop and also as a garage. This is a surface area difficult to find in a village house and offers an enormous range of possibilities: garage for several vehicles, workshop, storage, work area, hobby space, storage room, or even a professional project, always subject to urban planning possibilities and corresponding authorizations. A house to create to your measure This property stands out not only for its square meters, but for the possibilities offered by a well-planned comprehensive renovation. You can preserve the character of a traditional village house and combine it with a modern layout, open spaces, large gathering areas, and all current comforts. With 300 m² of living space and 80 m² additional garage/workshop space, space will not be the problem. Furthermore, its location in the heart of Tirig allows you to enjoy the convenience of having village life nearby, making it an interesting option both as a primary residence, second home, or investment project. A property with exceptional surface area, a privileged location within the village, and the necessary potential to become a completely personalized home. If you know how to appreciate the potential of a good renovation, come and see it and start imagining everything you can create here.
Ref: 1001381
Characteristics
- 300 m² built, 287 m² floor area
- 2 bathrooms
- Garage
- Terrace
- Balcony
- Basement
- Fireplace
- Dining room
- Cable TV
- Optical fiber
- Electric and Natural gas heating
- Built in 1925
- Armoured door
- Digital code
Others informations
Price details
- Property price
- Property price
- €109,990
- €109,990
- Price per m²
- €367 / m²
Energy performance
Energy performance diagnosis
- C
0 kWh/m².year
Greenhouse gas emission index
- C
0 kgCO2/m².year
Tírig, Tírig
Contact

* Mandatory field
The data you provide is processed by iad España as the data controller in order to process and follow up your request. You have the right to access, rectify, oppose, delete, limit and port your data. To learn more about the processing of your data by iad España and your rights, please consult the Privacy policy.