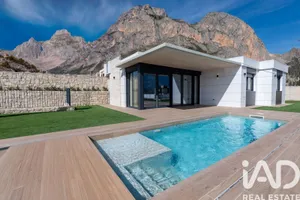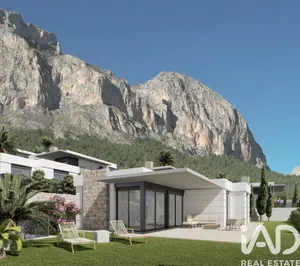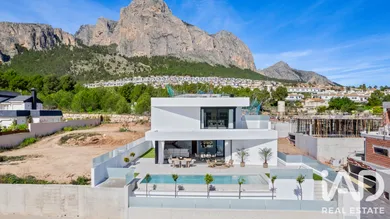
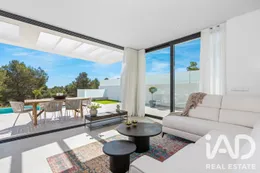
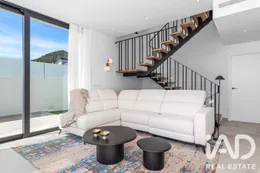
Modern chalets with private swimming pool in the residential area of Polop, on the North Costa Blanca. The project is built on elevated land offering fantastic panoramic views of the mountains and the Mediterranean Sea. The area has access to all necessary services for daily life, including shopping centres, supermarkets, shops, bars and restaurants, as well as banks, pharmacies and a medical centre. Outdoor enthusiasts have many options available, such as hiking, golf, cycling and water sports on the nearby beaches of El Albir, Altea and Benidorm. The nearby city of Benidorm is known not only for its numerous entertainment activities, such as dinner shows, pubs and nightclubs, but also for its theme parks, such as Terra Mítica and Aqualandia, and its renowned beaches. From the residential complex, it is easy to access surrounding cities by road: Benidorm in 15 minutes, Calpe and Moraira in 30 minutes, and Alicante and its international airport in less than one hour. The project consists of independent chalets with 3 bedrooms and 2 bathrooms, distributed over two floors plus basement and built on plots ranging from 383m² to 549m². The ground floor features a spacious living area, combining living room, dining room and kitchen with island in one open space. Large windows in the living room allow plenty of natural light to enter, creating a bright interior space. These windows can be fully retracted, creating a natural extension of the living room towards the covered terrace with pergola and the infinity pool area. On this floor there is also a guest toilet and a double bedroom with en-suite bathroom. The remaining 2 bedrooms are on the first floor, both with en-suite bathrooms and terraces. One of these bedrooms also has a dressing room. The basement level is divided into underground garage, laundry room and a multipurpose space of 67m². Depending on the construction phase, and for an additional fee, it is possible to customise the basement, for example by creating a games room, home cinema, wine cellar or any other use desired by the new owner. These homes include ducted air conditioning with Airzones, appliances, electric underfloor heating in the bathrooms, electric blinds in the bedrooms, private swimming pool with outdoor shower and parking area with motorised gate. To contribute to a lower carbon footprint, the home also includes interior and exterior LED lighting, solar panels and a garden with artificial grass and native plants, to reduce water consumption. The price includes the agency commission, but does not include notary fees or VAT. FEATURES private swimming pool terrace private garden underground parking For more information about this prestigious single-family home, please do not hesitate to contact us. We will be delighted to assist you.
Ref: 992010
Others informations
Energy performance diagnosis
4 kWh/m².year
Greenhouse gas emission index
0 kgCO2/m².year
* Mandatory field
The data you provide is processed by iad España as the data controller in order to process and follow up your request. You have the right to access, rectify, oppose, delete, limit and port your data. To learn more about the processing of your data by iad España and your rights, please consult the Privacy policy.
Similar properties


Nearby towns
Others property types in Polop
Others property types nearby
Other projects in Polop