


Exclusive
€520,000
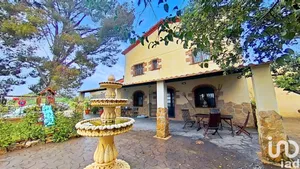
Rustic house in Montblanc
Description
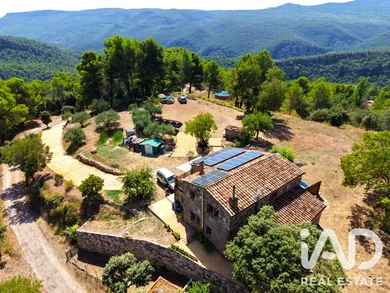
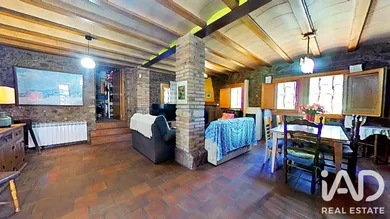
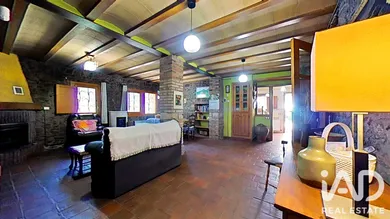
CAL PERICÓ – HISTORIC ESTATE REHABILITATED WITH MORE THAN 3.6 HECTARES AND GREAT POTENTIAL FOR RURAL TOURISM We present Cal Pericó, a unique estate located in La Bartra, Montblanc, in the heart of the natural surroundings of the Prades Mountains. A property difficult to find due to the combination of three especially important elements: an authentic stone house completely rehabilitated and finished, a high degree of energy and water self-sufficiency, and more than 3.6 hectares of land, all in an environment with clear possibilities for developing a project related to rural tourism, nature, wellness or group stays. Cal Pericó is not an old farmhouse awaiting rehabilitation or an estate where you would need to start practically from scratch. The dwelling is finished, equipped and ready for use, maintaining a rustic aesthetic closely linked to the traditional architecture of the area, but using quality materials and numerous artisanal details, including decorative elements and hand-made tiles. To this rehabilitation is added an energy infrastructure designed for intensive use. According to the property owner, the existing installation currently has the capacity to meet the energy needs of more than 9 people, combining photovoltaic production, solar thermal energy and different heating systems. The estate also has its own well, additional water harvesting, rainwater collection and different storage tanks, as well as its own sewage system. All of this makes Cal Pericó a property especially interesting for those seeking to create a rural project WITHOUT FIRST HAVING TO UNDERTAKE A COMPLETE REHABILITATION OF THE HOUSE AND ITS INFRASTRUCTURE. Cal Pericó is included in the Catalogue of buildings on non-urbanised land in Montblanc, which contemplates residential use and, among others, uses related to rural tourism and tourist accommodation, leisure education, catering, artistic and craft activities, liberal professions, facilities and certain community services, always subject to the corresponding licences and authorisations. THE DWELLING The main house is a traditional stone construction distributed over two floors. According to the Land Registry, it has a total built area of 254 m², of which: 136 m² correspond to dwelling on the ground floor 102 m² correspond to dwelling on the first floor 11 m² correspond to storage 5 m² correspond to porch In total, 238 m² are registered as dwelling. It currently has: 4 bedrooms 2 complete bathrooms with shower trays, one on each floor Large kitchen Spacious living-dining room on the ground floor Second large living area or common space on the upper floor Porch Auxiliary and storage spaces Numerous electrical outlets distributed throughout the dwelling Installations prepared for complete residential use The existence of two large common spaces, one on each floor, is especially interesting for a large family home or for exploring future uses linked to groups, retreats or rural accommodation. A COMPLETELY REHABILITATED HOUSE One of the main values of Cal Pericó is precisely that THE HOUSE IS ALREADY DONE. This is not about buying an old farmhouse and subsequently facing years of rehabilitation, technical work, construction and significant financial investment. The dwelling underwent a thorough rehabilitation deliberately preserving its rural identity. We find: Traditional thick stone walls Exposed stone Wood Interior insulation Wooden carpentry Double glazing Quality materials Artisanal elements Decorative details made with hand-made tiles A rustic aesthetic consistent with the Prades Mountains environment The aim of the rehabilitation was to maintain the historic character of the construction without sacrificing the comfort necessary to use it as a permanent residence. The municipal Catalogue itself describes the construction as a rehabilitated property, intended for dwelling and in excellent condition. It also notes that the house has been documented since at least 1845 and was restored in 2008. MORE THAN 3.6 HECTARES OF LAND The property being marketed comprises three cadastral plots from polygon 43 of La Bartra, forming a total of approximately: 36,071 M² – MORE THAN 3.6 HECTARES PLOT 69 Area: 29,294 m² Plot where Cal Pericó is located Cadastrally combines properties of different nature, urban and rural PLOT 70 Area: 1,123 m² Cadastral classification: rural Agricultural use PLOT 71 Area: 5,654 m² Cadastral classification: rural Agricultural use Also has an auxiliary agricultural building of 45 m² according to the Land Registry The existence of three plots allows for a sufficiently large area to combine dwelling, nature, outdoor areas, vegetable garden and different activities linked to a possible rural project. ENERGY SELF-SUFFICIENCY Another of the main differentiating elements of Cal Pericó is its energy infrastructure. The property currently has: 18 photovoltaic solar panels Installation sized, according to the property owner, for the needs of more than 9 people Solar thermal panel for hot water production Hot water accumulator of approximately 200 litres Complete electrical installation Numerous electrical outlets distributed throughout the dwelling Rather than depending on a single energy solution, the estate combines different systems that allow its operation to adapt to the needs of each moment. Given its characteristics, we are talking about a property with a high degree of energy self-sufficiency, especially interesting both for permanent residence and for a future project with different occupants. WHO IS CAL PERICÓ FOR? Cal Pericó may be especially suitable for those seeking: A singular rural residence An authentic stone house already rehabilitated An estate to live in permanently A large second residence A high degree of energy and water self-sufficiency More than 3.6 hectares of land A rural tourism project A space for retreats or wellness An educational project linked to nature Group stays Workshops or activities A property on which to develop a rural project without starting by rehabilitating a farmhouse from scratch DIFFERENT HEATING SYSTEMS The dwelling has different complementary systems: Oil heating via radiators Pellet stove Wood fireplace with turbines Interior fireplace passage, which also helps transmit heat to the upper floor This combination allows you to choose different systems depending on the season, occupancy needs and user preferences. WATER: CAPTURE, HARVESTING AND STORAGE Water management is another of the estate's strong points. Cal Pericó has different water resources and its own storage systems, avoiding dependence on a single source. OWN WELL The property has a well approximately 160-162 metres deep intended for supplying the estate. There is documentation related to its processing with the ACA that is being compiled as part of the property's documentation process. The water from the well also has its own storage tanks located under cover, allowing the accumulation of more than 9,000 litres of water for later use. ADDITIONAL WATER HARVESTING FROM A SPRING The estate also has water harvesting from a public spring located approximately 1.5 hectares away. According to information provided by the property owner, there is documentation linked to the ACA relating to 50% of the harvesting, with the current owners owning the installation used for water capture and conveyance. The flow of this spring varies depending on the season: in certain periods it can provide a significant amount of water and in others it decreases considerably. The specific documentation relating to this harvesting will be provided once its compilation and verification are completed. RAINWATER COLLECTION AND STORAGE The property also has a specific rainwater collection system. Rainwater is stored in several tanks intended specifically for this use. The estate thus has separate tanks for: Water from the well – MORE THAN 9,000 L CAPACITY Water from rainfall – 9,000 L CAPACITY The combination of WELL + SPRING + RAINWATER + STORAGE TANKS provides Cal Pericó with especially interesting water infrastructure for a rural property. OWN SEWAGE SYSTEM The dwelling has its own sewage system via septic tank or septic chamber, with the necessary pipes for its current operation. According to information provided by the property owner, the current installation could be studied and adapted if a future project required greater capacity. Any significant increase in occupancy must be technically analysed and adapted to the requirements of the activity that is finally authorised. KITCHEN AND WATER INSTALLATIONS The dwelling has a spacious kitchen completely integrated into the style of the house. In this area there are two independent water and drainage installations. One of them is currently hidden behind a piece of furniture, but is installed. This allows for installations prepared for: Washing machine Dishwasher Different future distributions of appliances The dwelling also has numerous outlets and electrical points, something especially important considering intensive use of the property. VEGETABLE GARDEN AND OUTDOOR AREAS Next to the dwelling there is a vegetable garden area already delimited and prepared, integrated between stone walls and vegetation. It is a space that can currently be used for self-consumption, but which also fits especially well within a possible project related to: Rural tourism Environmental education Workshops Activities for children or groups Gastronomy and local produce Experiences linked to the land For a future rural project, this type of elements allows the visitor's experience to extend beyond accommodation alone. OUTDOOR SPACES Around the house we find different outdoor areas and land integrated into a forest and mountain environment. There is also a large excavation originally made with the intention of building a swimming pool. Currently there is NO finished swimming pool. What exists is the excavation already made, which a future owner can assess whether to use to develop a swimming pool or another outdoor project, always subject to applicable regulations and authorisations. The estate has also had different exterior works carried out, including an important retaining wall. AUXILIARY AGRICULTURAL BUILDING Plot 71 has an agricultural building of 45 m² registered in the Land Registry. By its nature, it can be especially useful as an auxiliary space linked to estate management, storage, tools or material associated with activities developed on the property. Any change of use should be studied beforehand. POTENTIAL FOR RURAL TOURISM Cal Pericó can be used perfectly as a large private residence, but one of the most interesting possibilities of the property is to explore a professional project related to the rural environment. The municipal Catalogue expressly contemplates different uses, including: Dwelling Rural tourism and tourist accommodation Leisure education Catering Artistic and craft activities Liberal professions Facilities Certain community and corporate services This does not mean that the estate currently has a licence for all these activities. Each project must be studied and must previously obtain the municipal, sectoral and environmental authorisations that correspond. But it constitutes an especially interesting basis for those seeking a property on which to explore projects such as: Rural tourism house Accommodation linked to nature Space for retreats Yoga and meditation Wellness Stays for small groups Educational activities Artistic or craft workshops Activities related to personal growth Sports stays Projects related to childhood and leisure education Gastronomic experiences and local produce Nature activities AN ESTATE PREPARED TO NOT START FROM SCRATCH This is possibly one of the most important arguments for Cal Pericó. Many rural estates offer land and an old farmhouse, but oblige the buyer to subsequently undertake: Structural rehabilitation Roofing Installations Electricity Water Heating Sewage Insulation Interior finishes Years of construction and management At Cal Pericó, much of that investment is already done. There is: A completely rehabilitated house Interior installations Own energy production Different heating systems Own water systems Storage tanks Sewage Vegetable garden Auxiliary buildings More than 3.6 hectares of land Asphalt access This allows those who want to develop a project to focus much of their future efforts on the activity, licences, customer experience and specific adaptation of the property, rather than starting by rehabilitating a ruin. PRADES MOUNTAINS ENVIRONMENT Cal Pericó is located in La Bartra, within the municipality of Montblanc and in the natural environment of the Prades Mountains. A location especially interesting for activities related to: Hiking Excursions Mountain biking and cycling Nature routes Orienteering Environmental activities Observation of the surroundings Photography Disconnection stays Educational activities Wellness and retreats Experiences linked to the territory The estate can thus become not only a place to stay, but a base from which to develop experiences in the heart of nature. ASPHALT ACCESS An especially relevant aspect in a rural mountain property is its accessibility. Cal Pericó has access via an asphalt secondary road, a characteristic also noted in the municipal Catalogue. This greatly facilitates: Use as a permanent residence The arrival of visitors Suppliers Maintenance A possible future rural activity A HOUSE WITH HISTORY Cal Pericó is not a recent construction imitating a traditional farmhouse. It is a historic building. The municipal Catalogue indicates that it has been documented since at least 1845, that it was permanently inhabited for much of the 20th century and was subsequently restored. The same document describes it as a traditional construction with ground floor and upper floor, stone facades, pitched roof, wooden elements and different auxiliary buildings. PROTECTED ENVIRONMENT The estate is located in an area of great natural value included in Natura 2000 Network and PEIN. This protection helps preserve the landscape and natural characteristics of the environment, but also implies that future interventions, works or activities must comply with the corresponding urban planning, environmental and sectoral conditions. The Catalogue also establishes the conservation of the volume and traditional composition of the whole. IMPORTANT INFORMATION BEFORE REQUESTING A VISIT Cal Pericó is a very singular property aimed at a specific buyer. With the aim of avoiding unnecessary travel and facilitating each interested party to previously assess whether the estate fits their project, it is important to know the following aspects: It is located in a rural and mountain environment. It is not located within a conventional residential development. It does not have immediate urban services like a property located within an urban centre. There is another property/rural refuge relatively nearby, so it is not a completely isolated estate without neighbours. At certain times activities may be developed in the nearby property. The dwelling operates through its own energy, water and sewage systems. There is currently no built swimming pool: there is an excavation originally made for this purpose. The tourist, educational or professional uses contemplated by the Catalogue DO NOT MEAN that there is currently a licence for rural tourism, holiday colony or equivalent activity. Any future activity must process the corresponding authorisations. The estate is located on non-urbanised land and within a protected environment. The succession, registration and administrative documentation of the property is currently being compiled and organised for its transfer. Buyers with genuine interest will be progressively provided with all available documentary information about the estate. Cal Pericó is not just a house: it is the place where your project of life, nature or rural tourism can begin to become reality.
Ref: 1002685
Characteristics
- 254 m² built, 238 m² floor area
- 2 bathrooms
- Garden
- Garage
- Terrace
- Balcony
- Swimming pool
- Fireplace
- Cable TV
- Optical fiber
- Electric, Oil, and Photovoltaic heating
- Built in 1845
- Armoured door
Others informations
Price details
- Property price
- Property price
- €520,000
- €520,000
- Price per m²
- €2,047 / m²
Montblanc, Montblanc
Contact
* Mandatory field
The data you provide is processed by iad España as the data controller in order to process and follow up your request. You have the right to access, rectify, oppose, delete, limit and port your data. To learn more about the processing of your data by iad España and your rights, please consult the Privacy policy.
Similar properties

Exclusive
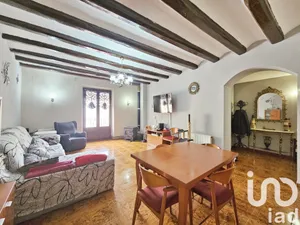
€339,500
Village house in Montblanc
- 6 bedrooms
- 4 bathrooms
- 934 m² gross area
- 259 m² of land

Exclusive

Others property types in Montblanc