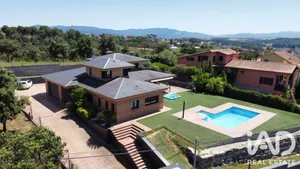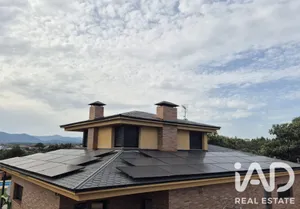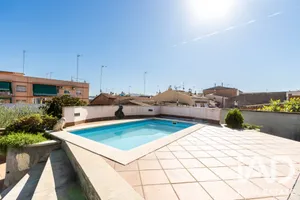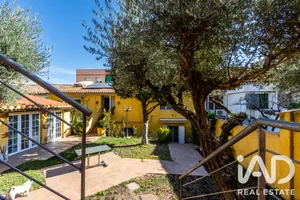
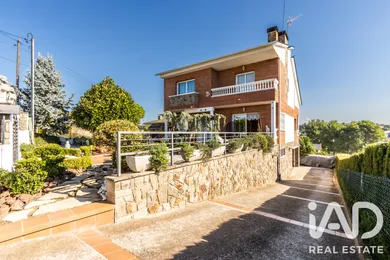
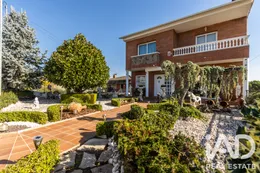
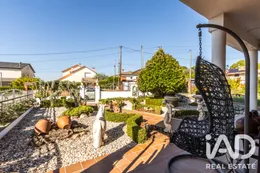
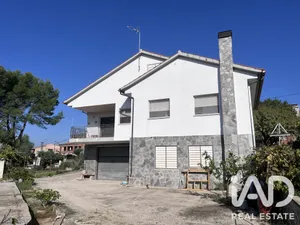
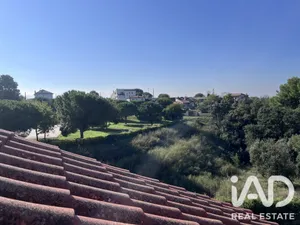
SPECTACULAR HOUSE WITH DESIGNER GARDEN AND SPACIOUS AREAS IN CAN LLEDÓ, LLIÇÀ D'AMUNT Located in the quiet and sought-after Can Lledó residential development in Lliçà d'Amunt, we present this impressive exposed brick house of 280 square meters, built in 2000 on a 688 m² plot, which stands out for its generous dimensions, multiple outdoor spaces and a layout designed to enjoy every corner of the home. Its excellent location allows you to enjoy residential tranquility without sacrificing everyday convenience: less than 10 minutes from the main access points to the C-17, AP-7 and C-32, and just 2 minutes from all essential services and 25 minutes from Barcelona. OUTDOOR SPACES TO ENJOY ALL YEAR ROUND The plot features two landscaped areas, one at the front and one at the back, offering different environments and possibilities. At the rear you will find a pleasant vegetable garden area, as well as a practical porch with barbecue and a useful storage room for storing gardening tools and equipment. An ideal setting for family gatherings, outdoor meals and moments of relaxation. A HOME DISTRIBUTED OVER THREE FLOORS Main Floor – Living Area At street level we access the main floor, which features a comfortable and functional layout. The highlight is undoubtedly the spacious dining room of almost 50 m², a bright, airy space with direct access to the garden and a pleasant terrace with clear views. The office kitchen, generously sized, also opens directly onto this same terrace and includes a separate laundry area. This floor is completed by a full bathroom and a double bedroom, perfect as a bedroom, office or guest room. Upper Floor – Sleeping Area On the upper floor we find three bedrooms: A magnificent master suite with en-suite bathroom and built-in wardrobes. A second double bedroom, currently equipped with two single beds and with direct access to a balcony. A third double bedroom with access to a closed solarium, currently set up as an office. This floor also has a second full bathroom to serve the bedrooms. Additionally, there is a fantastic solarium terrace area from where you can enjoy spectacular views and moments of relaxation outdoors. Lower Floor – Garage and Recreation Area From the hallway of the main floor, via an interior staircase, we access a spacious lower floor that offers much more than just a parking area. It features a spectacular garage with capacity for three vehicles, equipped with a large motorized access door, both at the plot entrance and at the garage entrance itself, providing comfort and ease of access. From this same area you will find two practical storage rooms and a fantastic summer dining room with a billiards area, a versatile space ideal for enjoying with family and friends. This room is designed to be used throughout the year: in summer, thanks to its large fully folding aluminum enclosure, it allows the space to integrate with the outdoors; and in winter it can be completely closed. EQUIPMENT AND DETAILS THAT MAKE THE DIFFERENCE The property includes: Heating via oil boiler. Exterior aluminum carpentry with double glazing. Water tank, a particularly practical feature in case of supply needs or interruptions. High-quality construction materials. Motorized access doors. Extensive storage areas. A HOME WITH SPACE FOR EVERYTHING A property ready to move into, well-maintained and combining spaciousness, comfort, privacy and multiple possibilities, both in its interior and exterior spaces. A home designed for those seeking to enjoy a quiet residential environment, with extensive landscaped areas, spaces to share with family and friends and excellent connection to the main communication routes. Come and discover everything this property has to offer. You will love it!
Ref: 1065789
Others informations
Energy performance diagnosis
343 kWh/m².year
Greenhouse gas emission index
45 kgCO2/m².year
Contact
* Mandatory field
The data you provide is processed by iad España as the data controller in order to process and follow up your request. You have the right to access, rectify, oppose, delete, limit and port your data. To learn more about the processing of your data by iad España and your rights, please consult the Privacy policy.
Similar properties
Nearby towns
Others property types in Lliçà d'Amunt
Others property types nearby