


Exclusive
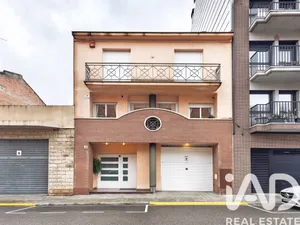
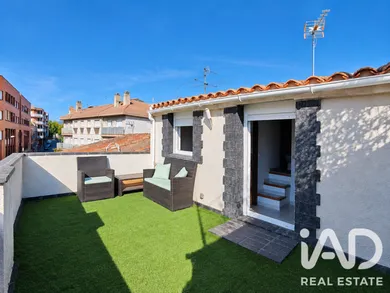
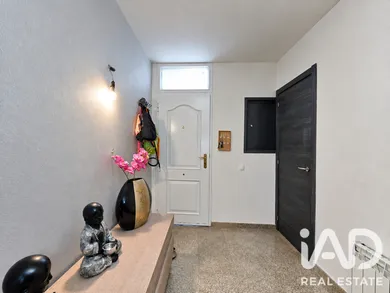
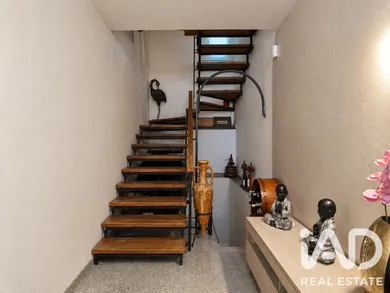
CHARMING RENOVATED VILLAGE HOUSE WITH RUSTIC CHARACTER, STONE VAULTS, TERRACES AND GARAGE IN VILANOVA DEL CAMÍ This fully renovated village house perfectly combines the warmth of traditional architecture with contemporary design. With 190 m² built (160 m² usable) distributed across 5 floors connected by an elegant iron-framed staircase with wooden steps, this property stands out for its exceptional brightness thanks to its East-West orientation and ventilated terraces. Floor Distribution: Basement: Exclusive space featuring two natural stone vaulted rooms, ideal for a wine cellar, relaxation area or creative studio. Ground Floor: Private garage for one car plus additional space perfect for a motorcycle, bicycles or storage area. First Floor (Living Area): Welcoming living-dining room, open kitchen with direct access to a practical patio and a bathroom with shower tray. Second Floor: Two bright double bedrooms (one with access to a private terrace), a dressing room and a bathroom with shower. Attic Floor: Third independent double bedroom, guest toilet and access to a second terrace. Character, Finishes and Comfort: The property retains the authentic rustic character of village houses thanks to its wooden beams (original treated and restored beams combined with newly installed exposed beams). It enjoys sunlight throughout the day (morning and afternoon) thanks to its dual orientation. Location and Area Benefits: Excellent connection to the county capital: With all services and just 2 minutes from Igualada town centre, forming a continuous urban area. Direct public transport: Within walking distance of the FGC station (Ferrocarrils de la Generalitat - Line R6/R60 with direct route to Barcelona-Plaça Espanya) and interurban bus lines. Excellent road network: Quick access to the A-2 and C-15 motorways (Barcelona 45 minutes away and Penedès/Sitges beaches 35 minutes away). Quality of life and nature: A stone's throw from the Parc Fluvial del Riu Anoia, a green space ideal for walking, sports or cycling, alongside schools, health centre, supermarkets and local shops. Technical Details: Surface: 190 m² built / 160 m² usable Floors: 5 levels Bedrooms: 3 doubles + dressing room space Bathrooms: 2 full bathrooms with shower + 1 guest toilet Outdoor spaces: Kitchen patio + 2 terraces + 2 vaulted spaces Garage: Yes (Car + Motorcycle/Bicycle/Storage) Orientation: East / West
Ref: 1012408
Others informations
Energy performance diagnosis
158 kWh/m².year
Greenhouse gas emission index
33 kgCO2/m².year
* Mandatory field
The data you provide is processed by iad España as the data controller in order to process and follow up your request. You have the right to access, rectify, oppose, delete, limit and port your data. To learn more about the processing of your data by iad España and your rights, please consult the Privacy policy.
Similar properties
Others property types nearby
