


ExclusiveContract signed
€375,000
Semi-detached house in Vilafranca del Penedès
Description
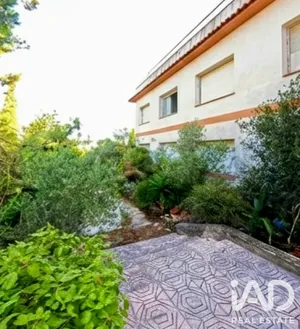
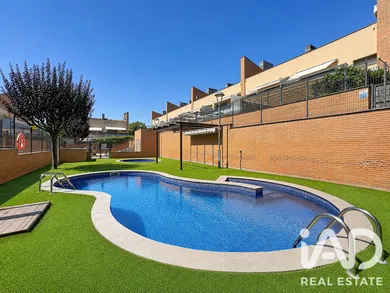
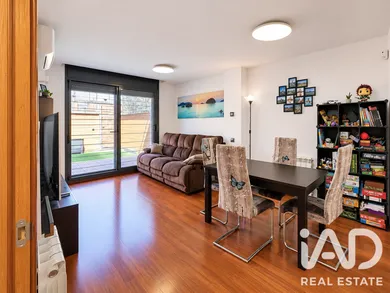
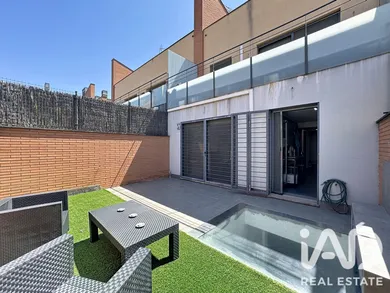
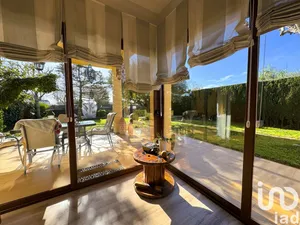
🏡 A home to enjoy today and make yours tomorrow There are homes that appeal because of what they have. And others that, beyond that, make you start thinking about everything you could do with them. This house in Vilafranca del Penedès is precisely that. A living room that opens onto a private patio, a kitchen connected to the outdoors, three bedrooms, a more intimate terrace, a garage with direct access to the home, and an open-plan floor of over 60 m² that multiplies the possibilities of the house. And when you step outside your private space, you still have a swimming pool, garden, playground and bathroom within the community area itself. It's not just a spacious home. It's a house that allows you to have different spaces for different moments, needs and stages of your life. 🌿 The living room opens to your own outdoor space The day area revolves around the living-dining room and its direct connection to the private patio of approximately 26 m². And it's precisely that connection that changes the way you enjoy the house. You open the doors and the living room continues outside. A space where you can create the atmosphere that suits you best: an outdoor dining area, a relaxation corner, plants, games, gatherings… or simply enjoy having your own private outdoor space just steps from the sofa. The independent kitchen also communicates directly with the patio, making this part of the home especially comfortable and easy to enjoy. On the same floor there is a guest bathroom and the private, enclosed garage with direct access to the interior. Arriving, parking and entering directly into the house is one of those conveniences you appreciate every day. 🛏️ Upstairs, the most private part of the home The upper floor has three bedrooms and two full bathrooms, one of which is integrated into the master bedroom. A clearly separate area from the rest of the house, designed to maintain peace and privacy. And from here emerges another of its outdoor spaces: a terrace of approximately 12 m², directly connected to this floor. Two different spaces that allow you to enjoy the outdoors in different ways. Additionally, the home has a storage loft, that extra space that lets you keep everything you want to preserve without filling bedrooms or closets. ✨ And then you go down… and the house changes completely An open-plan floor of over 60 m². When you see the space you immediately understand its possibilities. Because you don't have to choose between having an office or a bedroom. Or between a games area or a living room. Or give up a room to have space for your hobbies. All that space already exists separately. You can distribute it, combine different areas and transform it according to what you need at each moment. Leisure area, workspace, sports, cinema, games, gatherings, hobbies… Or simply let it be the space your life needs as time goes on. And that's one of the great advantages of this house: it can evolve with you. But there's still much more to enjoy... To the private spaces of the home is added a complete community area. Swimming pool, garden, playground and community bathroom. An environment where you can enjoy the outdoors without having to give up the peace of your own patio and terrace. The swimming pool has a landscaped area and, moreover, having a bathroom within the community area itself means you don't have to return home wet every time someone needs it. And the playground adds another enjoyment space within the same residential complex. ❤️ Perhaps what's special about this house is precisely everything it brings together It's not just about having more square meters. It's about having more possibilities. 🏡 Approximately 191 m² built 🛏️ 3 bedrooms to live comfortably 🛁 2 full bathrooms + guest bathroom 🌿 Private patio of approximately 26 m² to enjoy moments of relaxation ☀️ Terrace of approximately 12 m² to extend your life outdoors ✨ Open-plan floor of over 60 m² for whatever you decide 📦 Storage loft that doesn't take up space 🚗 Private, enclosed garage connected directly to the home 🏊♀️ Community swimming pool whenever you want to enjoy outside your home 🌳 Community garden 🛝 Community playground 🚻 Bathroom in the common area If you're looking for a home that allows you to enjoy space, the outdoors and the comfort of having different environments within your own home, get in touch with me. I'll be delighted to show it to you personally and help you discover if your next chapter can begin here. Indicative breakdown for the purchase Sale price: €375,000 Property Transfer Tax (10%): €37,500 Estimated expenses (Notary, Registry, Management and Appraisal): €2,500 approx. Total estimated expenses and taxes: €40,000 approx. Expenses and taxes arising from the purchase are not included in the sale price. The calculations are estimates and for guidance only. AICAT 8564
Ref: 985102
Characteristics
- 191 m² built, 191 m² floor area
- 2 bathrooms
- 1 washroom
- Garden
- Garage
- Terrace
- Swimming pool
- Basement
- AC
- Dining room
- Cable TV
- Optical fiber
- Electric and Natural gas heating
- Built in 2008
- Intercom
Others informations
Price details
- Property price
- Property price
- €375,000
- €375,000
- Price per m²
- €1,963 / m²
Energy performance
Energy performance diagnosis
- D
121 kWh/m².year
Greenhouse gas emission index
- D
25 kgCO2/m².year
Vilafranca del Penedès, Vilafranca del Penedès
Contact
* Mandatory field
The data you provide is processed by iad España as the data controller in order to process and follow up your request. You have the right to access, rectify, oppose, delete, limit and port your data. To learn more about the processing of your data by iad España and your rights, please consult the Privacy policy.
Similar properties

€480,000
House in Pacs del Penedès
- 4 bedrooms
- 2 bathrooms
- 400 m² gross area
- 399 m² of land

Others property types in Vilafranca del Penedès
Others property types nearby