€299,000
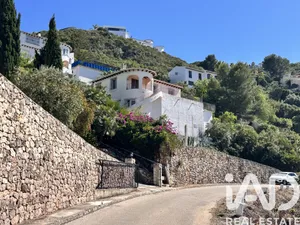
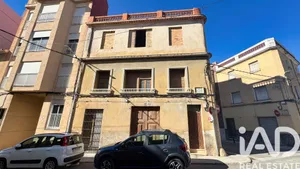
Village house in Pego
- 3 bedrooms
- 2 bathrooms
- 288 m² gross area
- 170 m² of land

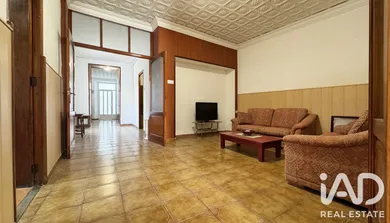
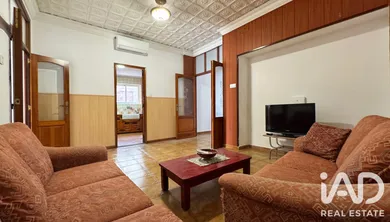
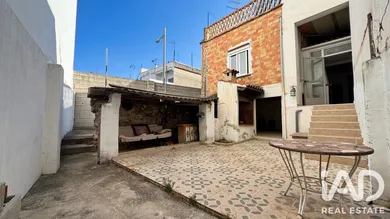
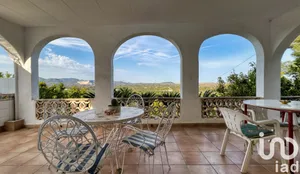
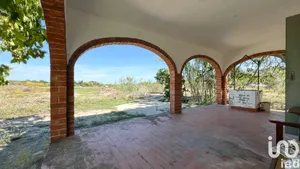
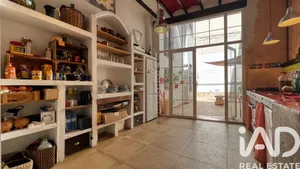
PEGO - HOUSE - 5 ROOMS 239M² - BRIGHT This two-storey ground floor property built in 1960 offers a living area of 239 m² on a plot of 369 m², with south and west-facing orientation that ensures excellent natural light throughout the day. The property, located in a building with two neighbouring units, is distributed across 5 well-defined rooms: an entrance providing access to the rest of the floor, a spacious living room, a separate dining room, a separate kitchen and 3 bedrooms. A bathroom completes the interior layout. The south-west orientation provides constant natural light in the main areas of the house, creating warm and welcoming spaces. Regarding amenities, the house features reversible air conditioning and a fireplace, allowing efficient climate control in both summer and winter. The individual electric heating system ensures independence and comfort. The property also includes a storage room, accessibility features (PMR), telephone connection and sewage system. The property requires renovation work, which represents a genuine opportunity to personalise each space according to your own tastes and needs, and to give new impetus to a house with solid potential. To arrange a viewing and discover in person all the potential of this house, please contact us.
Ref: 983872
Others informations
Energy performance diagnosis
194 kWh/m².year
Greenhouse gas emission index
40 kgCO2/m².year
* Mandatory field
The data you provide is processed by iad España as the data controller in order to process and follow up your request. You have the right to access, rectify, oppose, delete, limit and port your data. To learn more about the processing of your data by iad España and your rights, please consult the Privacy policy.
Similar properties
€299,000
Nearby towns
Others property types in Pego
Others property types nearby
Other projects in Pego